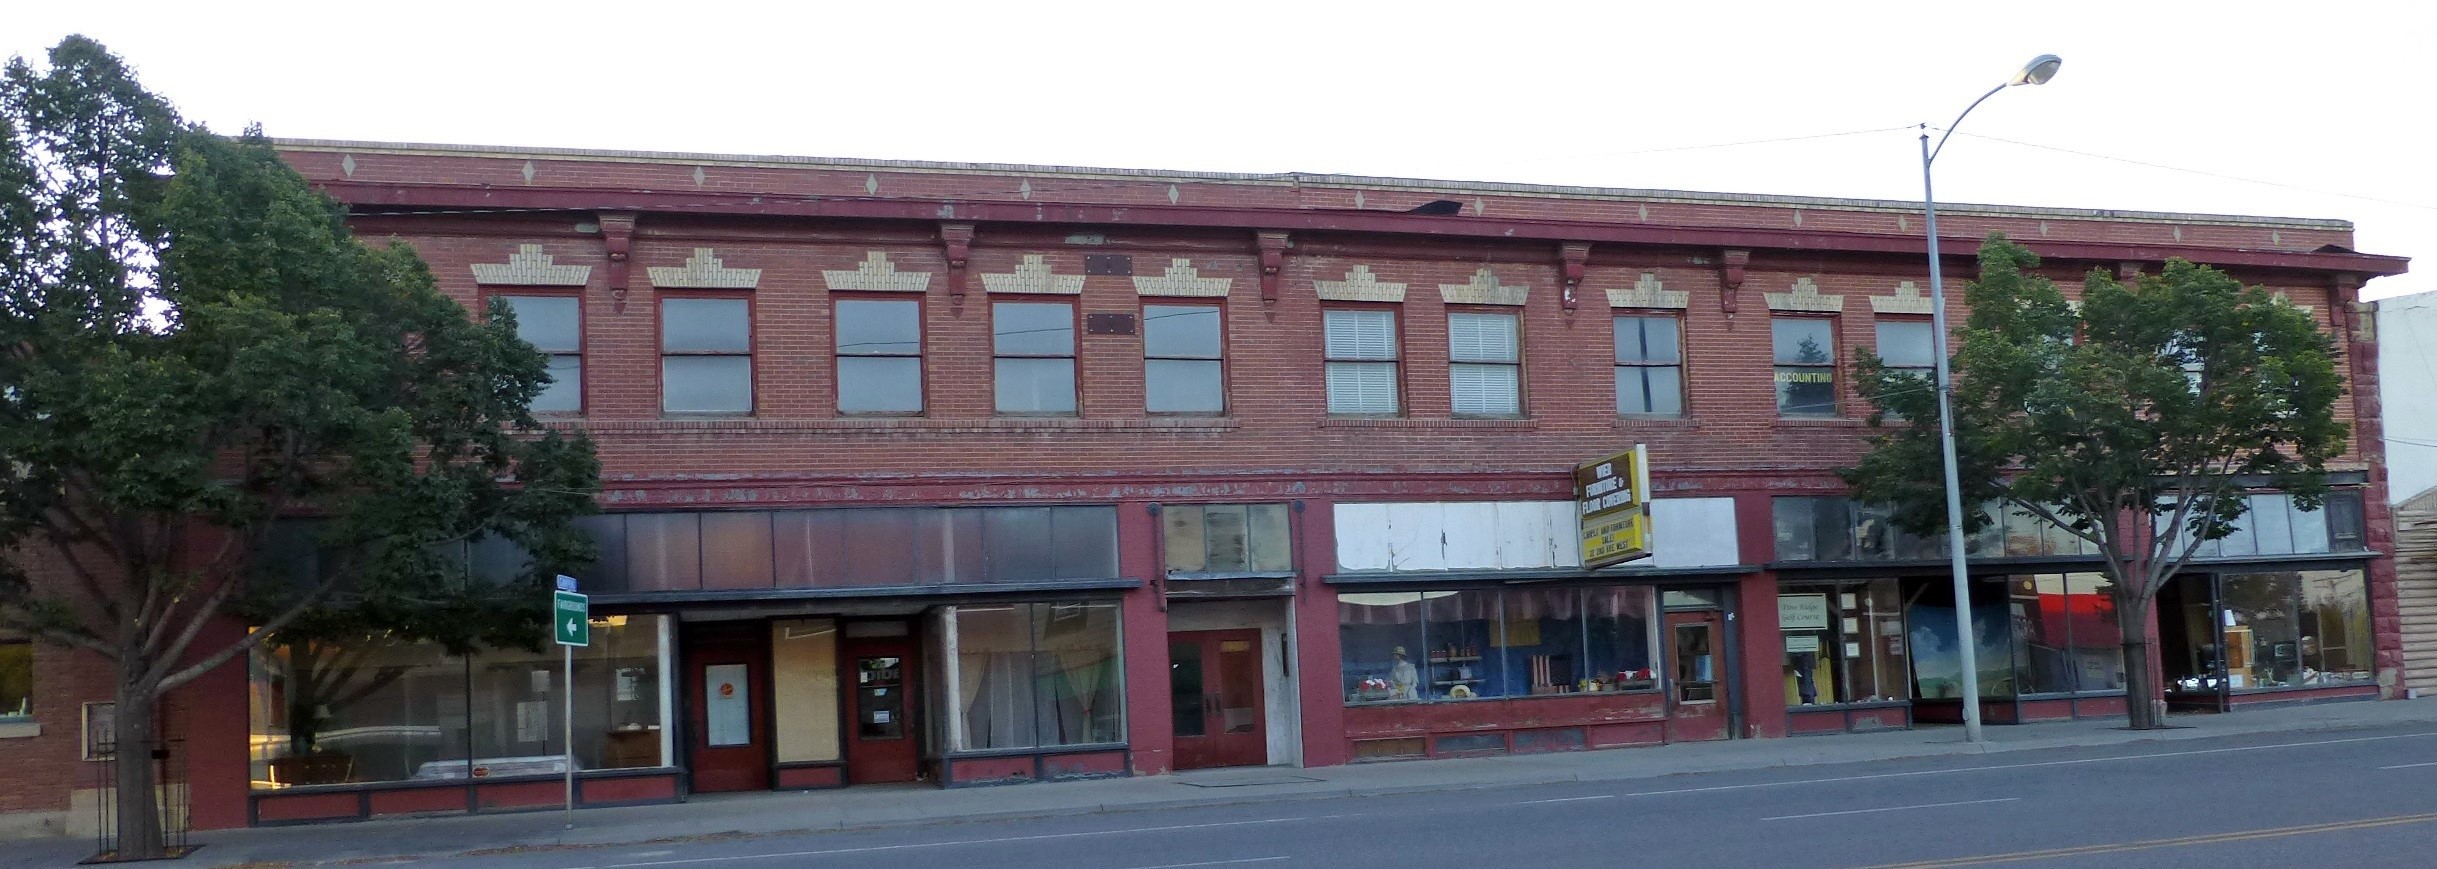
Wier Building Mixed Use Development
Request for Proposals
The Wier Building was built in 1914 by Frank Michael and originally was known as the Wall Building. The property was owned from 1929 to 2024 by the Wier Furniture family. On 10/4/2024 the property was purchased by Musselshell County.
The property consists of a two-story brick retail and commercial building located on Main Street in the heart of Roundup’s downtown Business District. Marketing analysis and zoning supports and allows for housing rentals as well. The building totals 26,720 SF on the 1st and 2nd floors and 13,924 Sq.Ft. of basement for a grand total of 40,644 Sq.Ft. A historic freight elevator is still in place in the southern portion of the building. From 1929 to 1989 Wier Furniture had an active retail space.
As of October 4, 2024, the property is owned by Musselshell County and has been vacant since 1989.
The County has repaired the structural issues identified in the Southwest corner of the building and rebuilt the roof for the southern one-third of the building, so that ceiling heights now meet code requirements for rentals. The County also abated the asbestos (except for that found in the windows), and abated the flaking lead-based paint (non-flaking lead-based paint and lead-containing paint remains). A new roof was installed with 6” of poly-iso rigid insulation to enable energy efficiency goals. All improvements were completed in alignment with State Historic Preservation Office (SHPO) standards and under their approval.
Musselshell County's 2024 feasibility efforts identified that it was more fiscally and culturally beneficial to stabilize the building envelope than to demolish the structure. The County has completed our scope of work (repaired the structural issues and rebuilt the roof in the southwest corner of the building, abated the asbestos and flaking lead-based paint, and installed a new roof with 6” of poly-iso rigid insulation). Yesterday, the County released a Request for Proposals-Qualifications. Proposals are due September 1, 2026.
Roundup has a great need for workforce housing and downtown commercial space. The Wier Building is the largest building on our Main Street, and four businesses have already contacted the Project Manager and expressed strong interest in commercial space in the building without any advertising.
An informational meeting will be held via a Teams Meeting on Monday, July 13th at 1:00pm MST and a walk through will be held Monday, July 20th at 1pm (flashlight required). The Teams link can be requested by emailing me at tdoumitt@hotmail.com OR calling 406.323.3793.
If you are interested in the full Request for Proposals & Qualifications (RFP-Q) and the link to the Resources folder with all the Before & After Pictures, please contact our Project Manager and request the RFP and Outlook link.
Theresa Doumitt
Project Manager
tdoumitt@hotmail.com
(406)323-3793
Here is some more information about the property. Please contact the Project Manager for more information or questions.
Property Legal: Roundup Original Townsite, S13, T08 N, R25 E, Lots 8, 9, 10, 11 and the South 18.5 feet of Lot 7, Block 17, of Townsite of Roundup, in the City of Roundup, Musselshell County, Montana according to the official plat on file in the office of the Clerk and Recorder of said County, under Document #14588.
Property GeoCode: 23-1717-13-3-18-02-0000
2025 DOR Taxable Market Value : Land Assessed Value - $23,040; Building Value - $532,450; Total Assessed Value - $555,490; 2024 Taxes: $3,856.73
Site Specifics: Land Size: 16,660 SF; Acres: 0.382; Zoning: Central Business District (mixed use as defined in Sec. 28-238 of the Roundup City Code) – see Resource page for link; Front Feet: 118.5’ – Main Street; Lot Depth: 146’; Frontage: Very Good
DevelopmentObjectives: The development objectives were identified through our community’s visioning efforts, Needs Assessment, the County and City Growth Policies, and the Market Analysis and Renderings (created in partnership with the EPA and Kansas State University – Technical Assistance to Brownfields (KSU-TAB)). Developers should carefully consider how they are addressing these objectives. The County prefers mixed-use development that meets the community’s greatest needs of providing affordable workforce housing and retail/commercial spaces; however, other creative uses will be considered based on merit. The County will give preference to and prioritize proposals that met these needs.
Development objectives for this Site include, but are not limited to the following. Inclusion of all objective is not required.
• Redevelop the property as a mixed-use development that creates affordable workforce housing and Main Street commercial and retail spaces for public/private benefit.
• Maintain the historic appearance of the structure to compliment the western character and quality of Roundup architecture.
• Activate the streetscape to generate street-level activity and provide a safe, inviting pedestrian experience.
• Meet realistic vehicle parking needs. Project design that eliminates surface parking may be ranked more favorably (for example, if alley parking is created).
• Attract diverse businesses that provide residents and visitors with a wide range of opportunities that attract more patrons downtown and offer a strong retail, professional, tourism, and/or entertainment destination. Three businesses have already expressed strong interest in commercial space in the building to the County’s Project Manager without any advertising.
• Business terms that deliver tangible returns on public investments, including job creation, tax revenue, and property values to achieve a catalytic economic development effect.
• Create an environment that increases the perception and reality of public safety. Examples include public art, lighting, and alley activation.
• Consideration of other priorities included in KSU-TAB’s Market Analysis and Renderings. These documents can be access through the link on the Resources page.